

Your Vision, Our Space
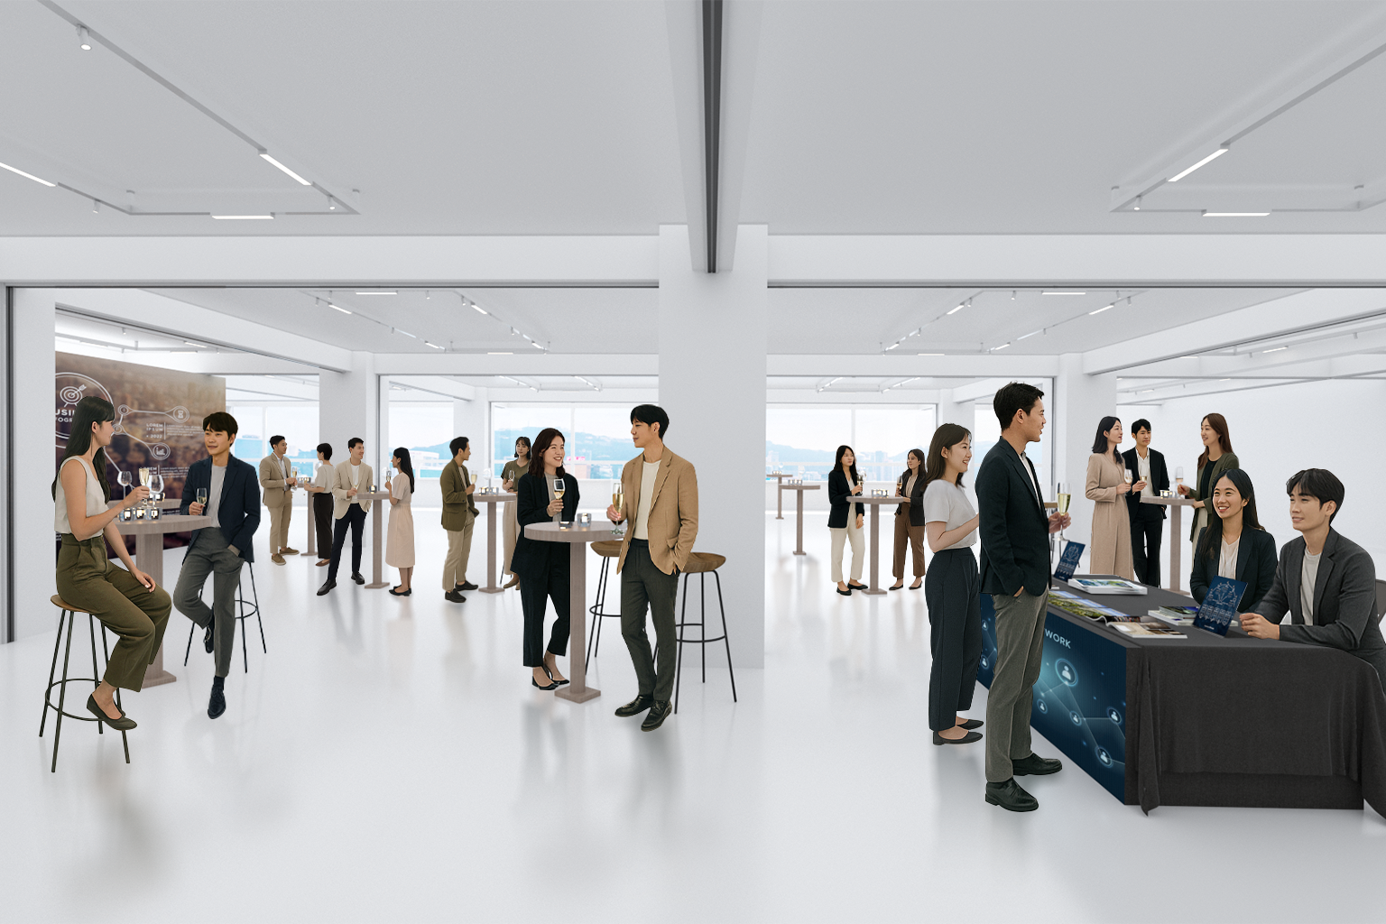
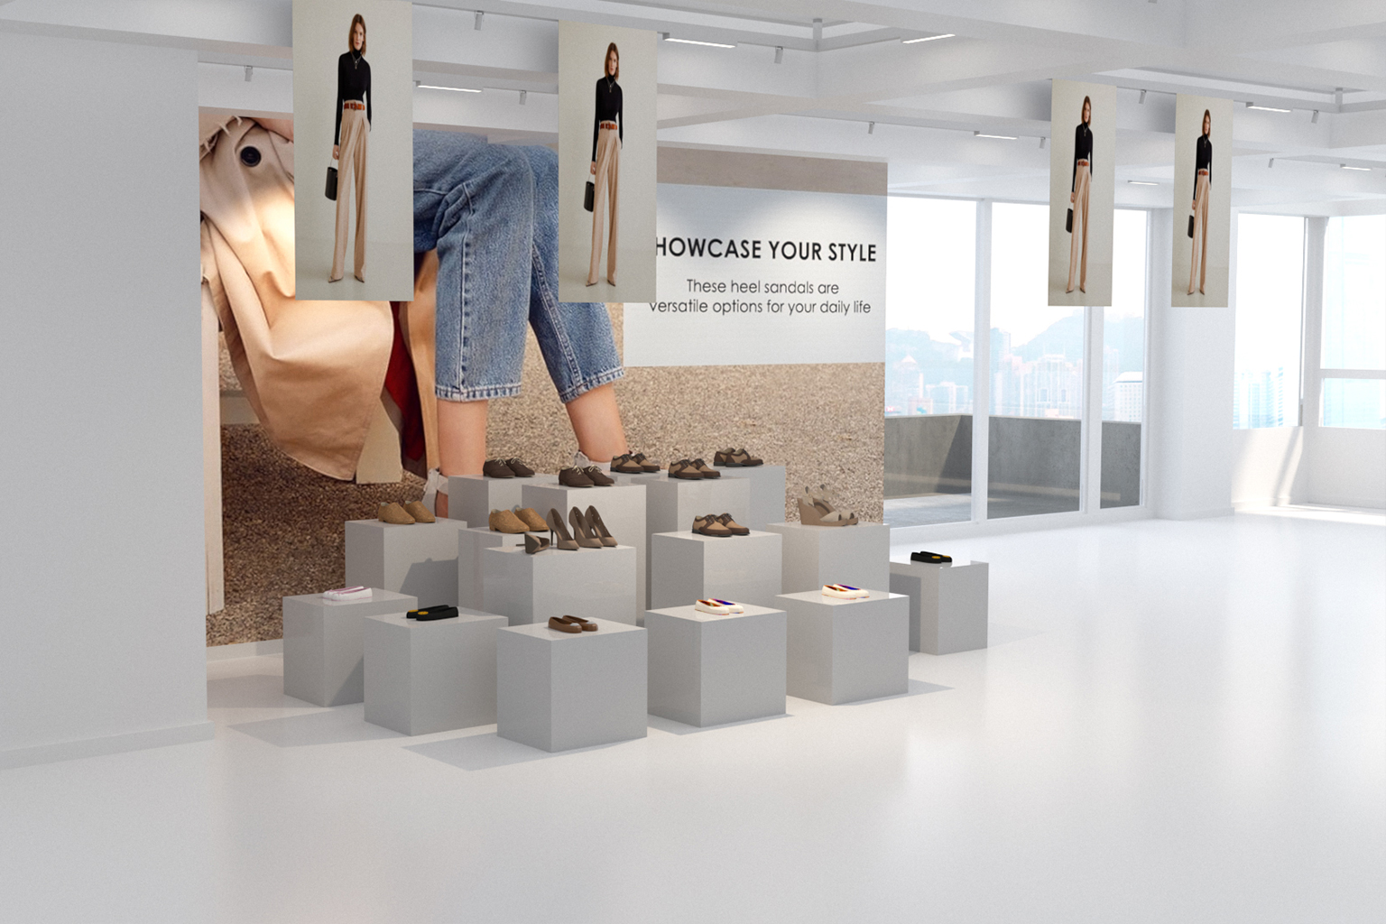
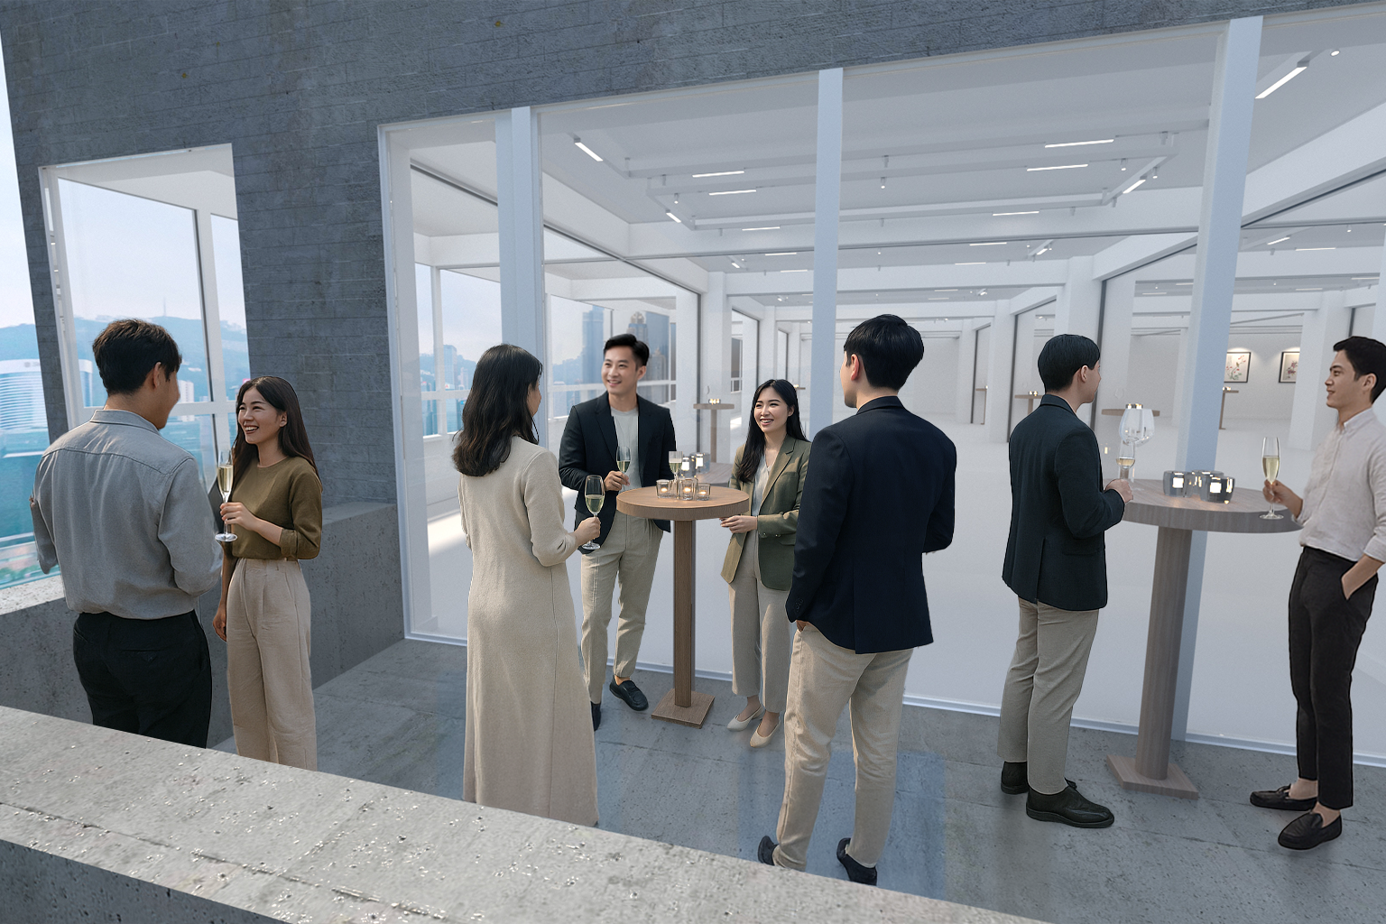
From exhibitions to galas, product launches to private gatherings, Y’s space adapt to your occasion.
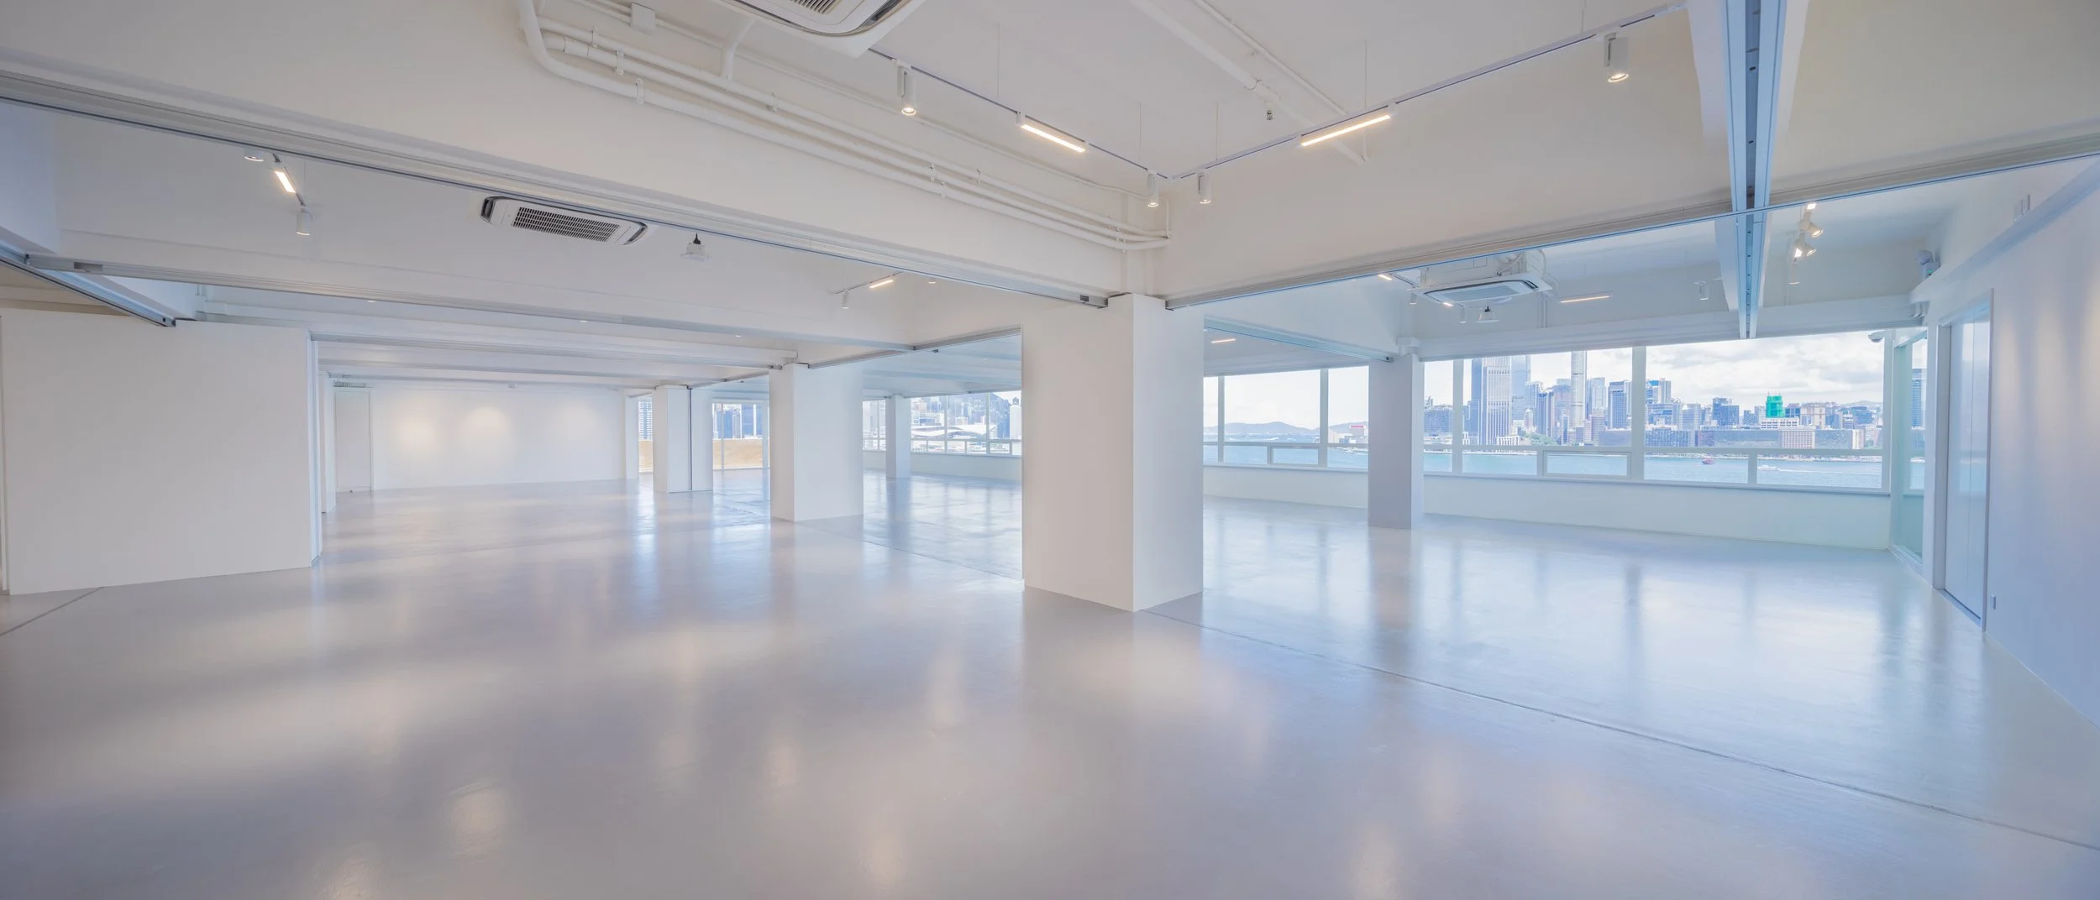
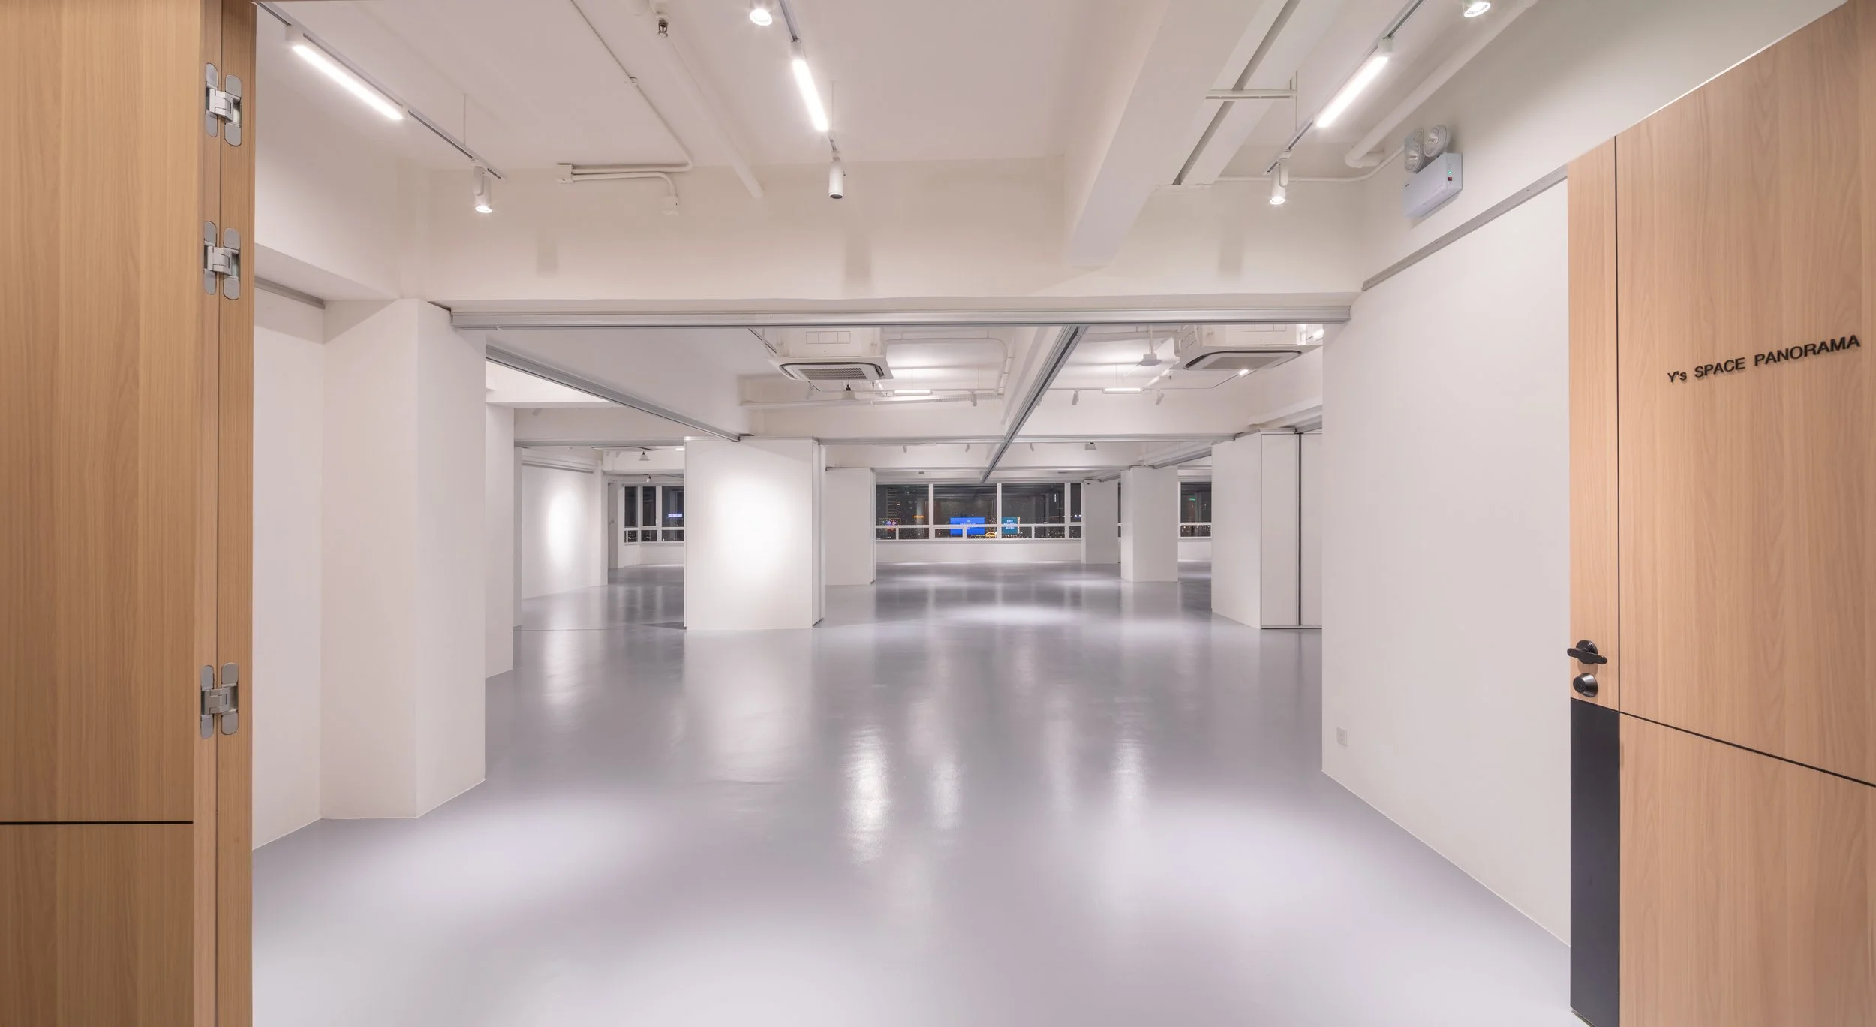
Y’s Space Panorama
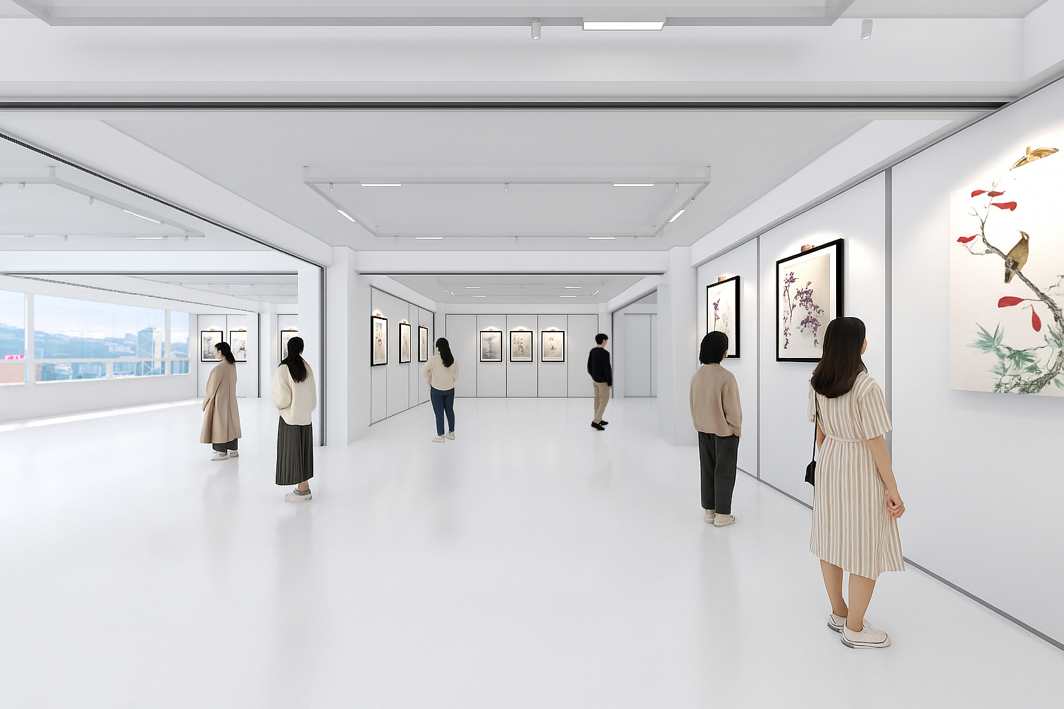
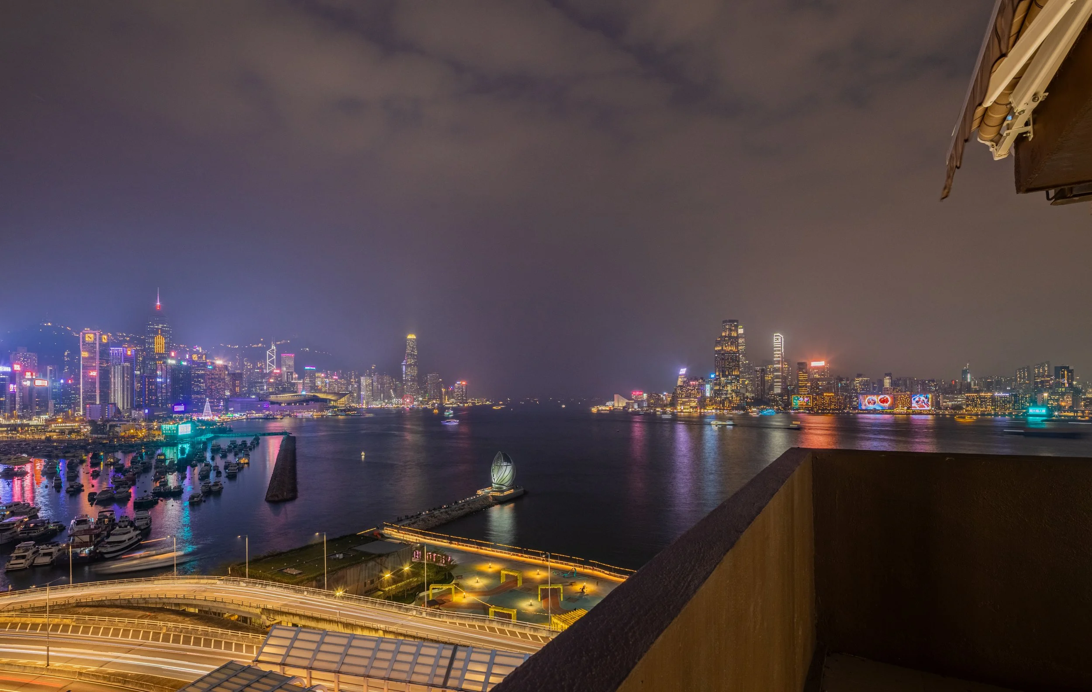
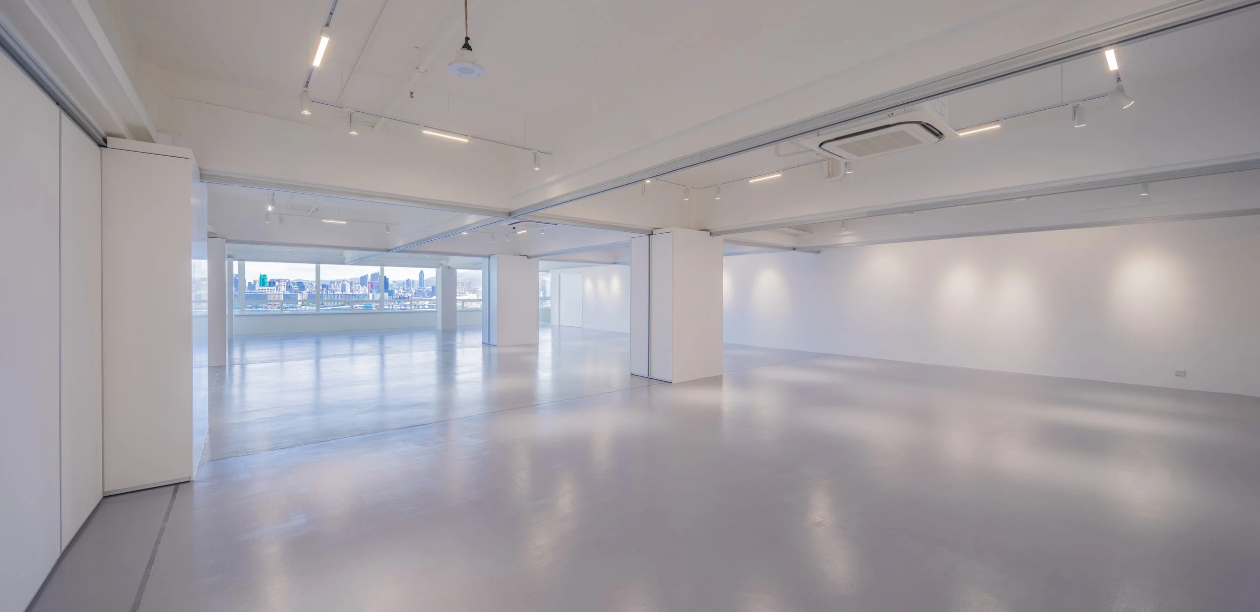
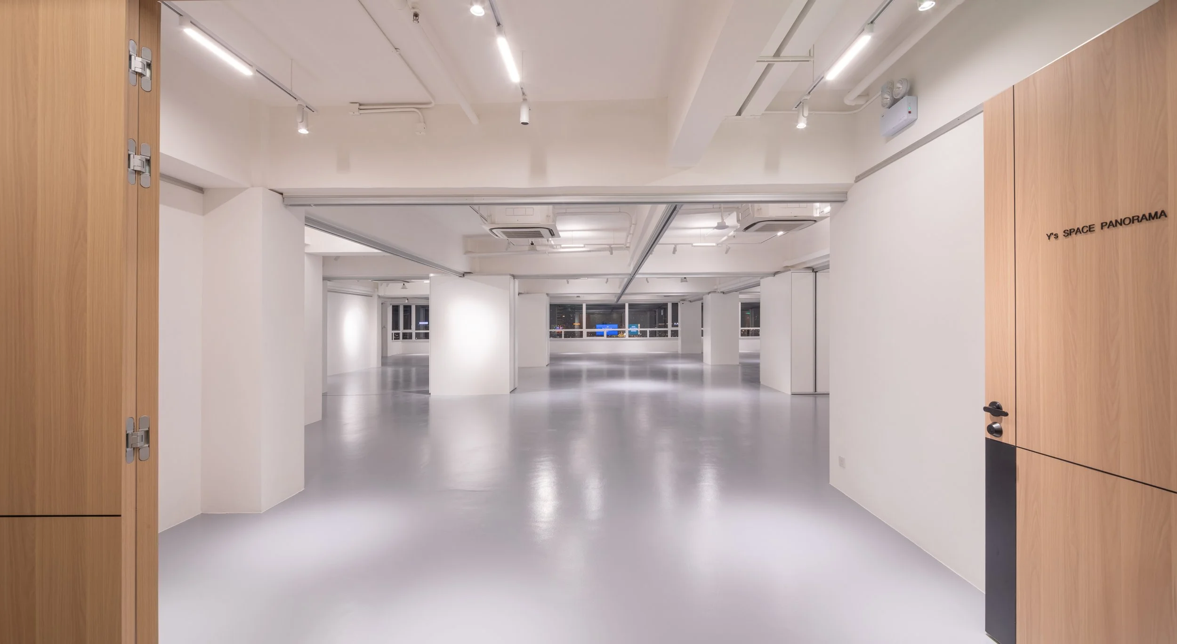
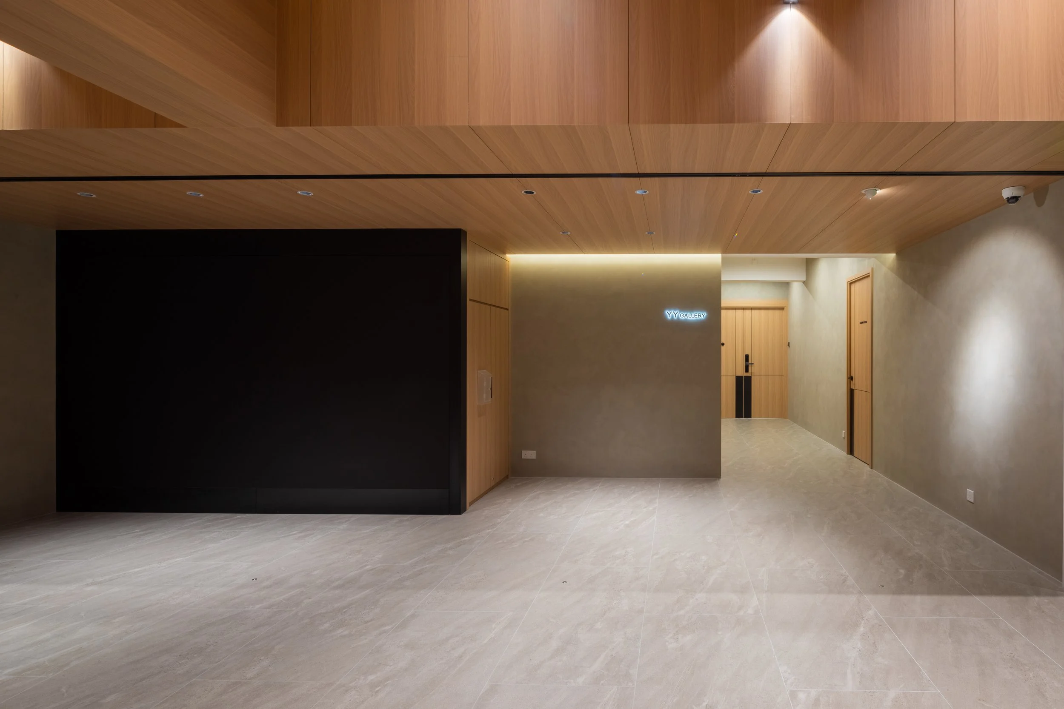
Step into a wide, open grand entrance and immerse yourself in the full gallery experience.
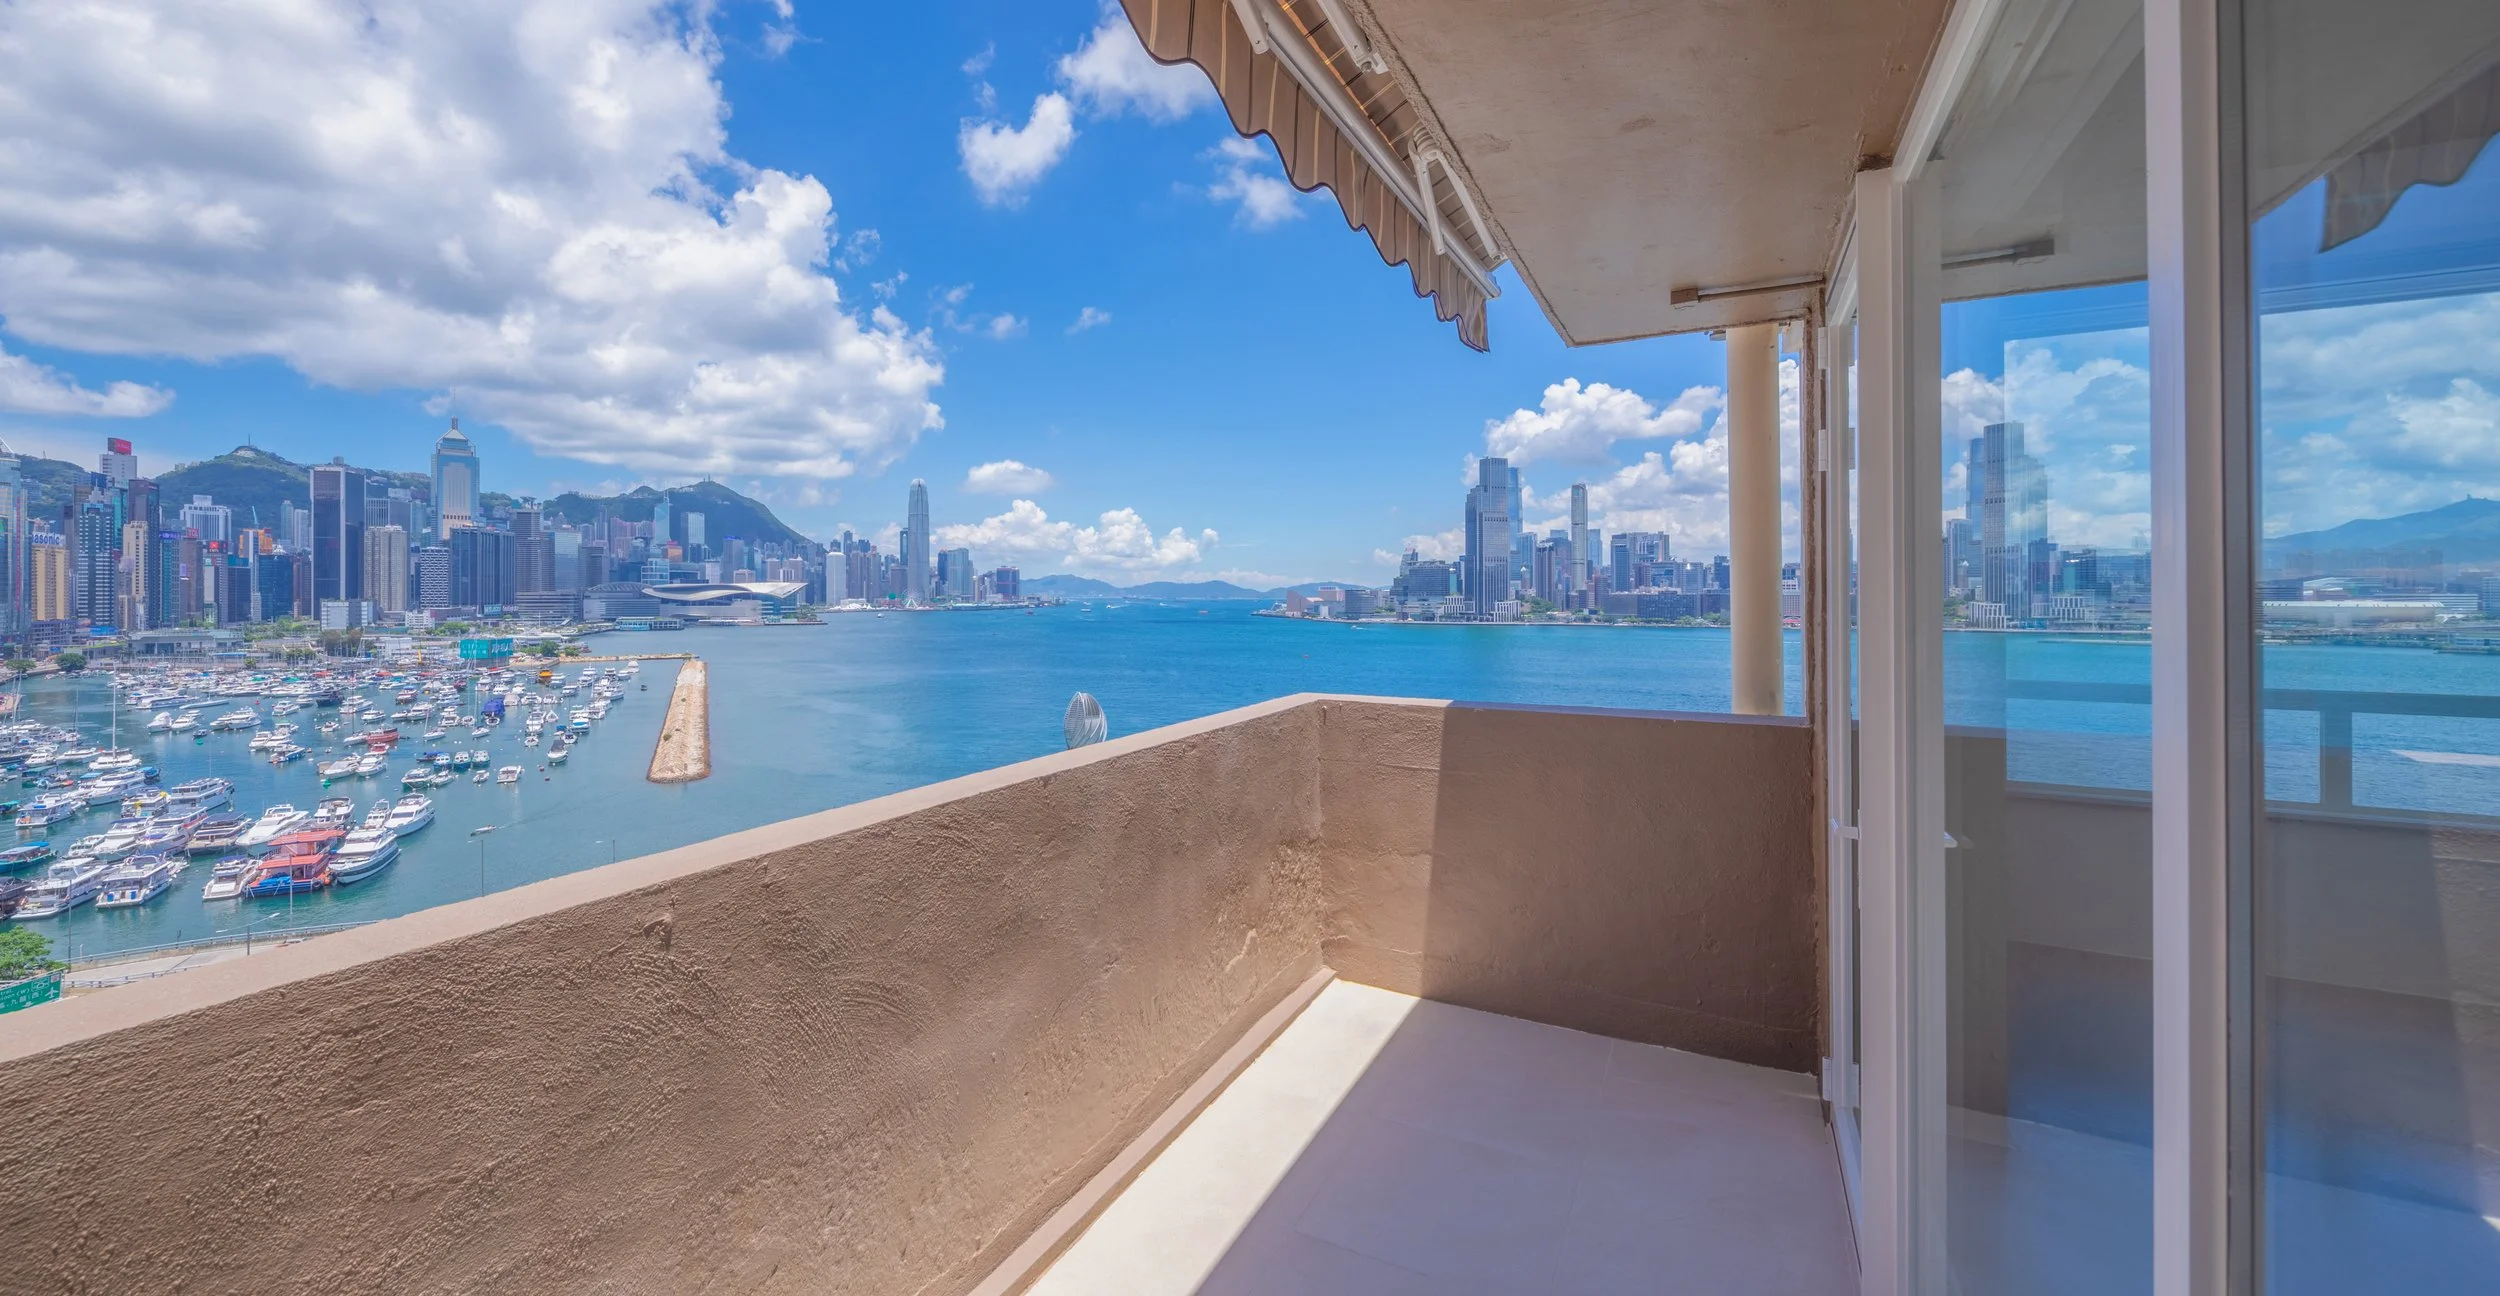
Balcony and sweeping 180° Victoria Harbour views | Blank canvas for exhibitions, galas, or unforgettable events
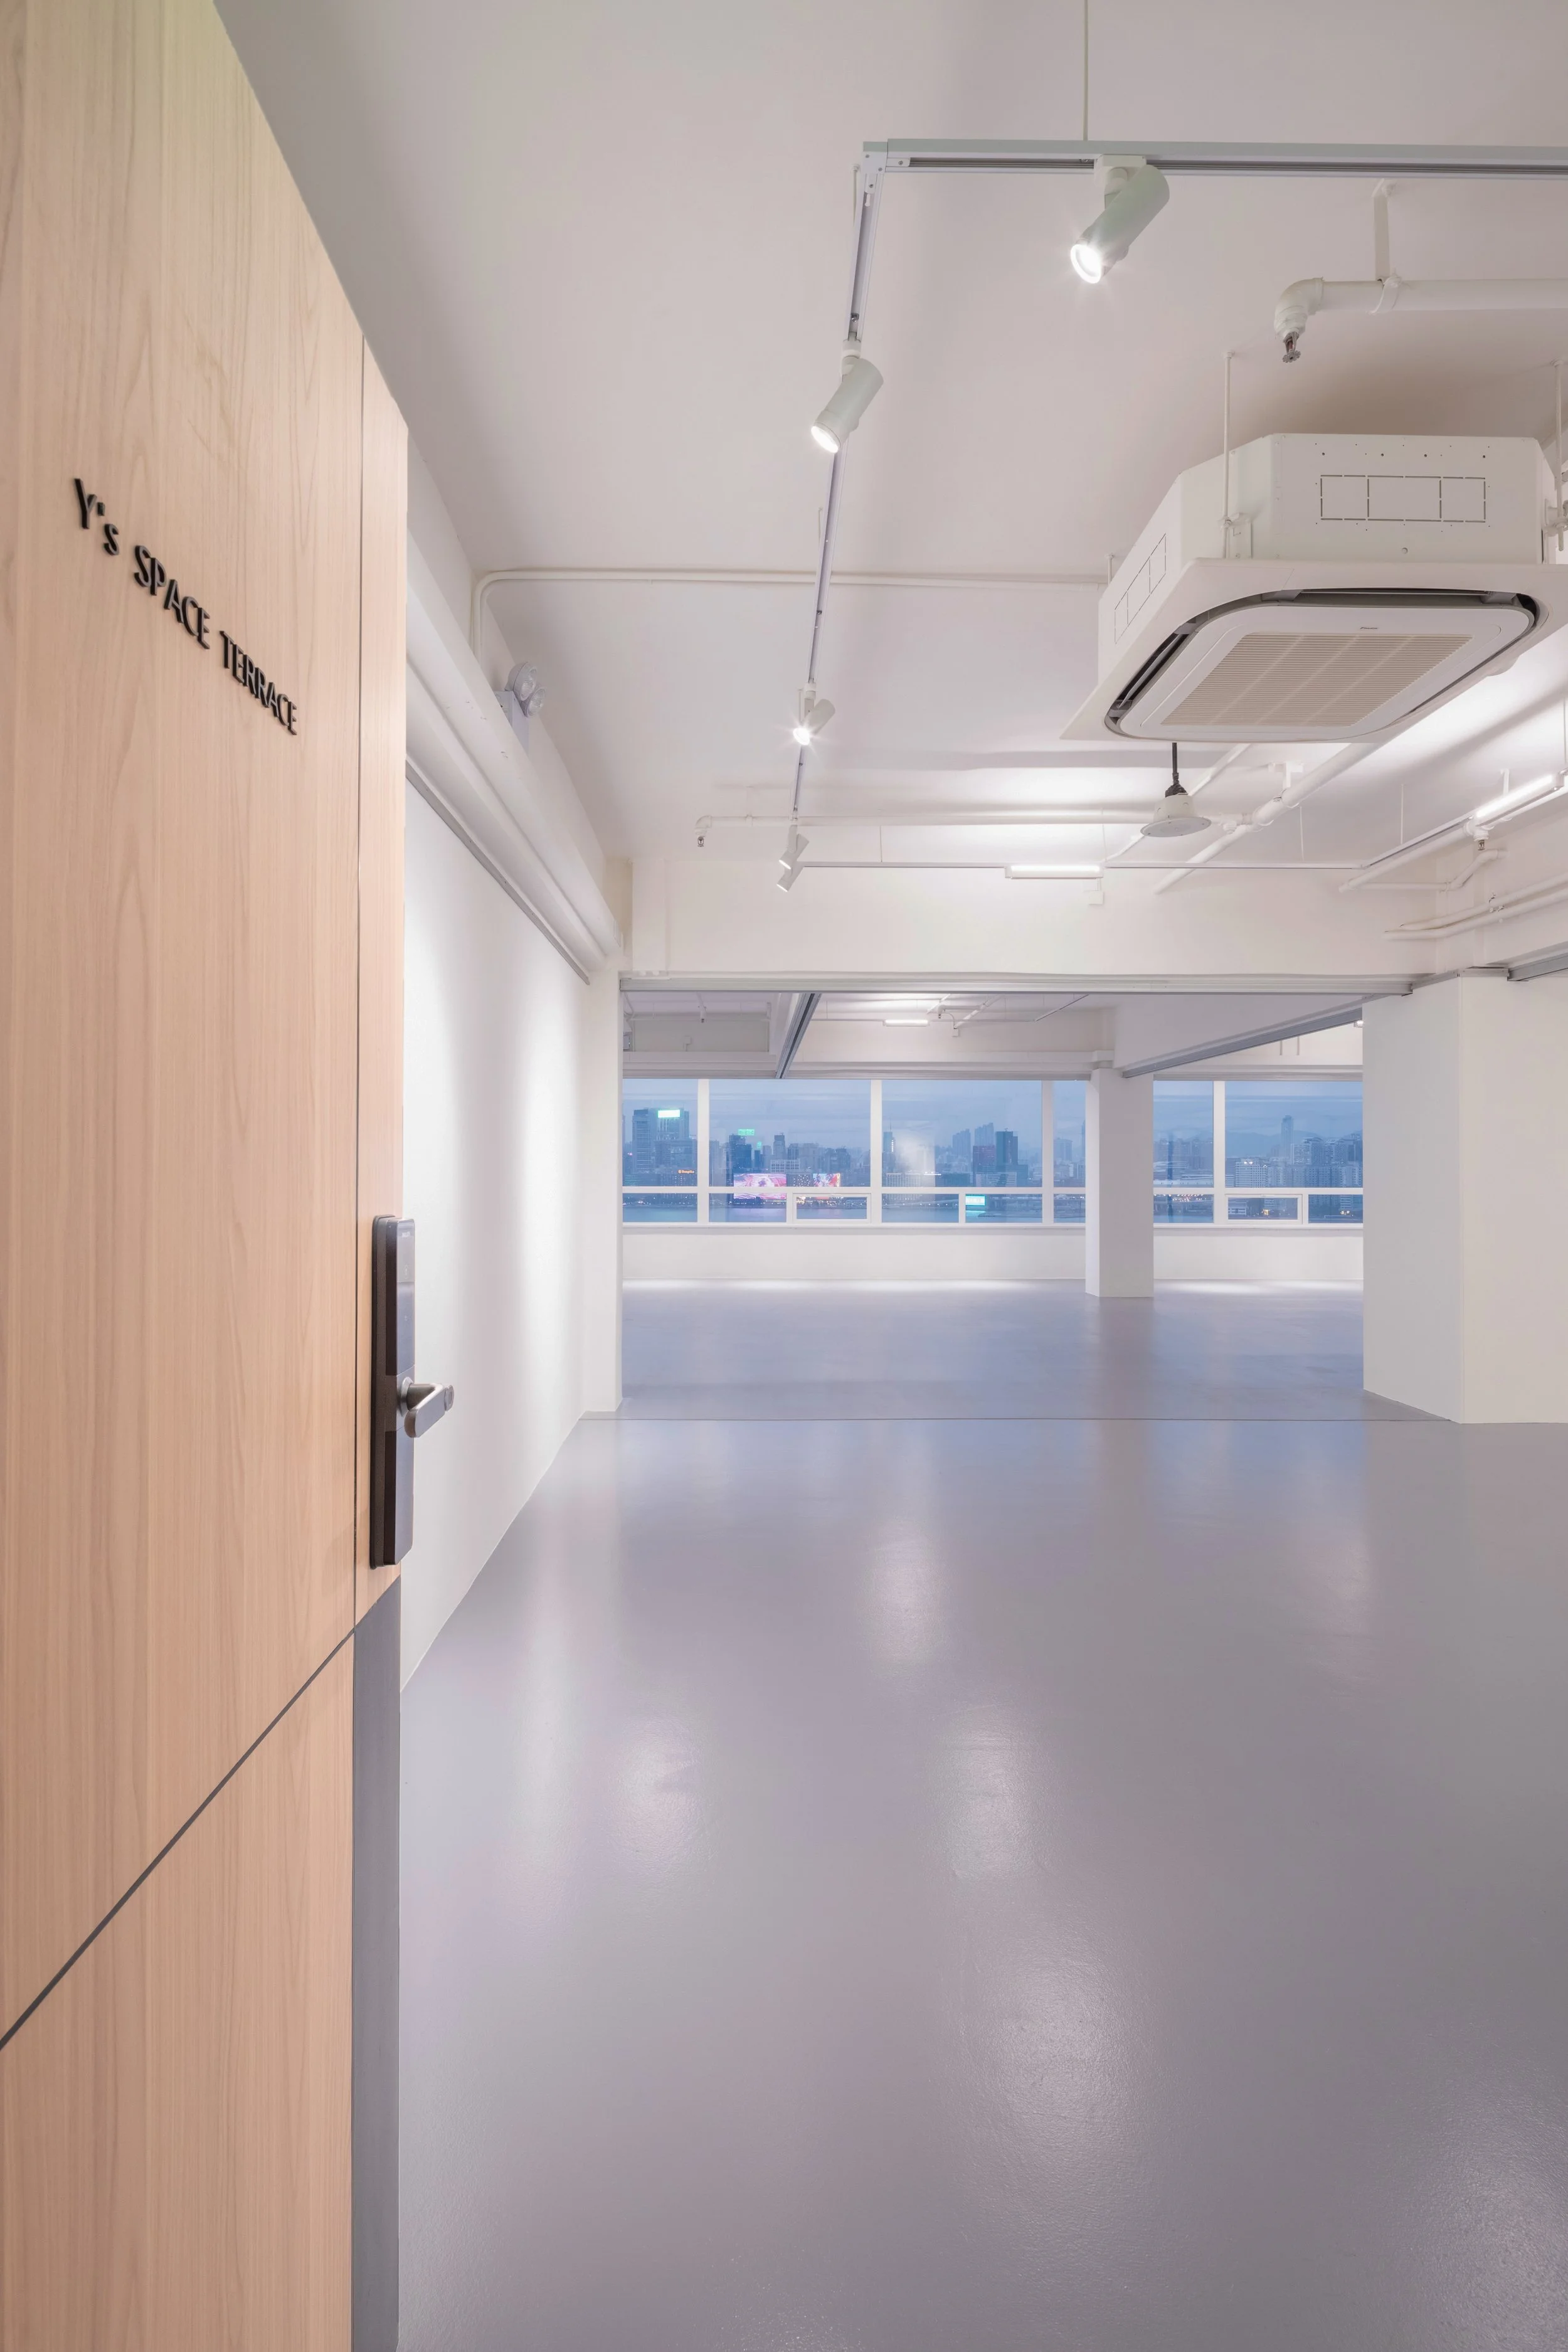
Y’s Space Terrace
A half-gallery space with balcony access, perfect for smaller launches, receptions, or private cultural showcases with serene views of the harbour.
Balcony access | Compact, versatile layout | Suited for private events or press previews
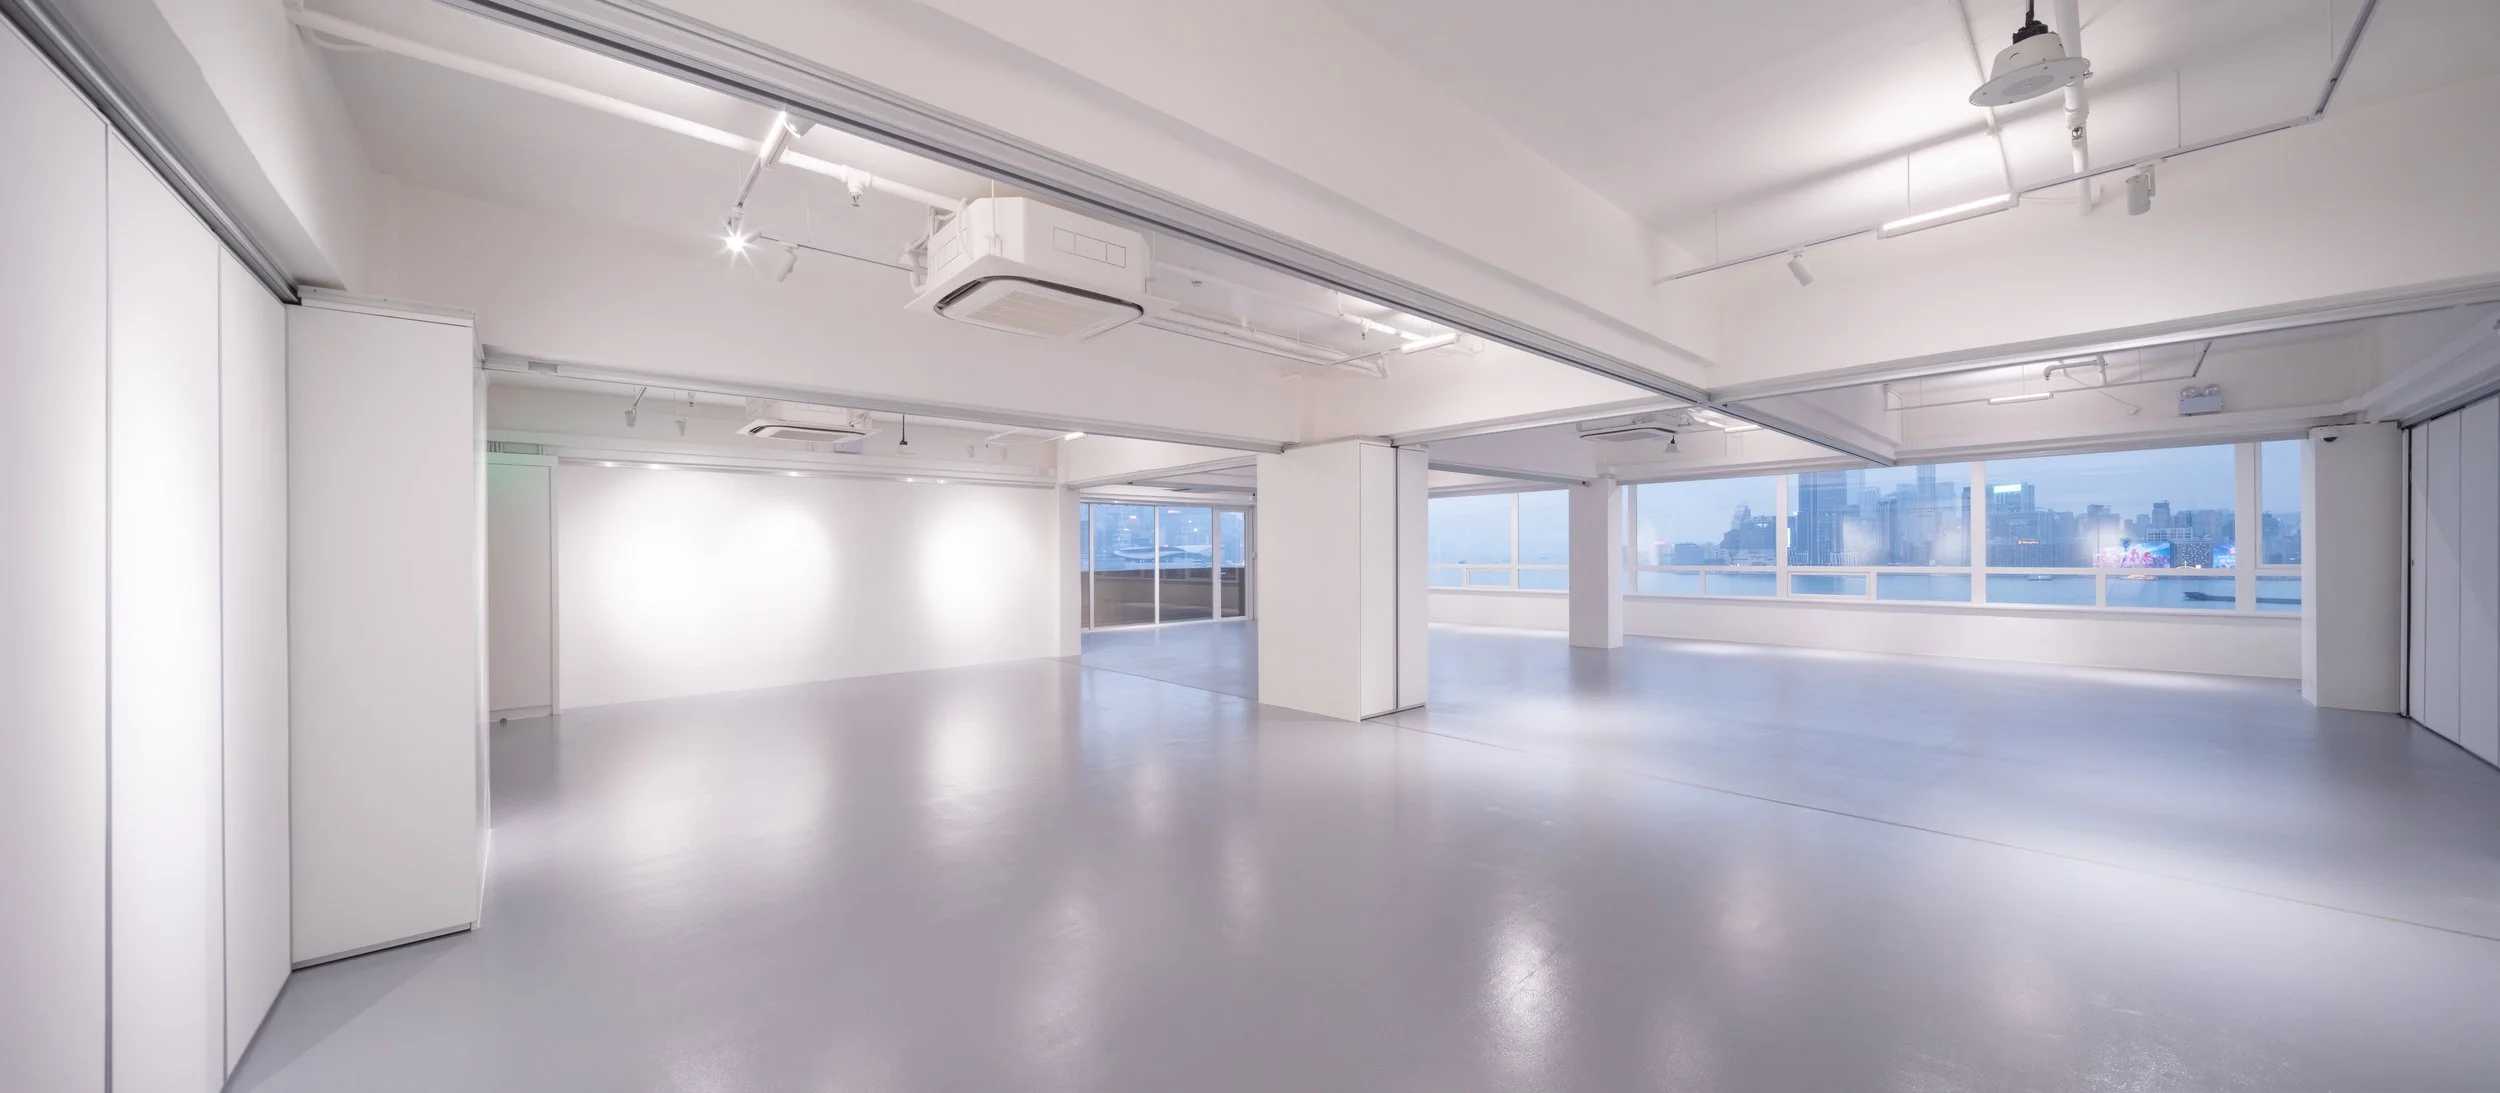
Y’s Space Hall
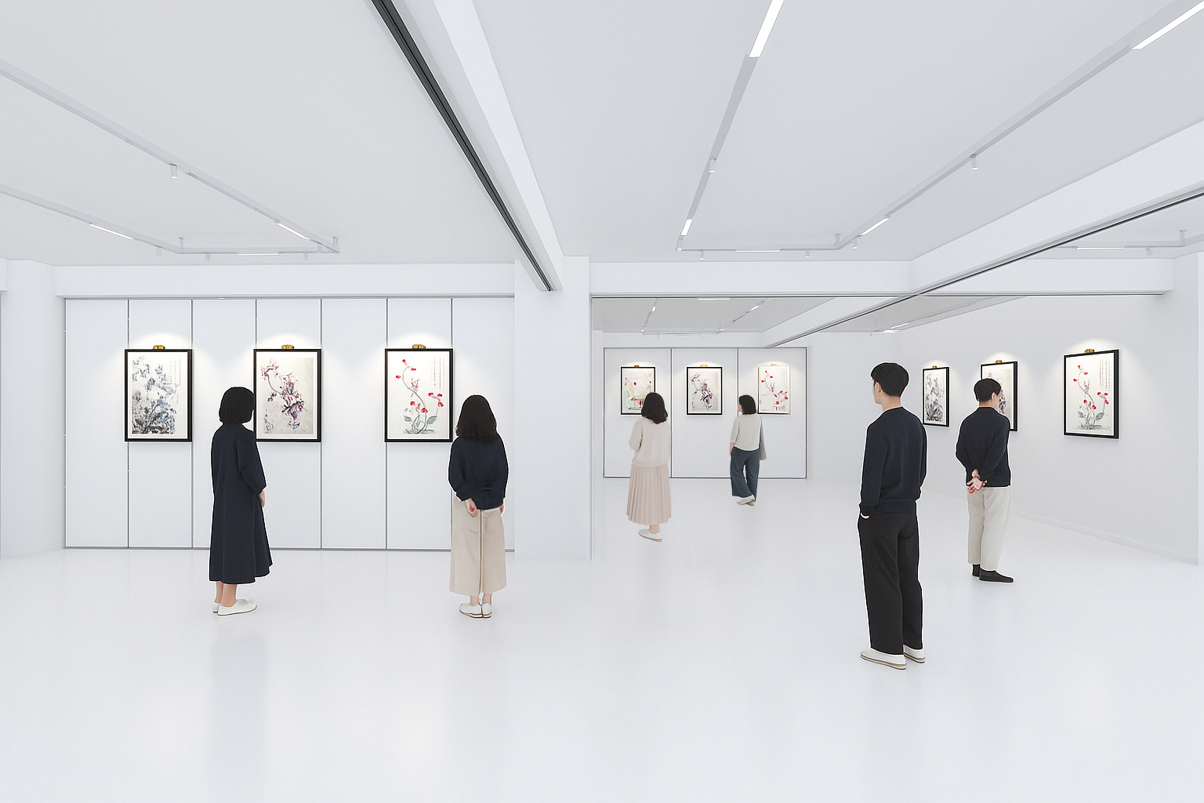
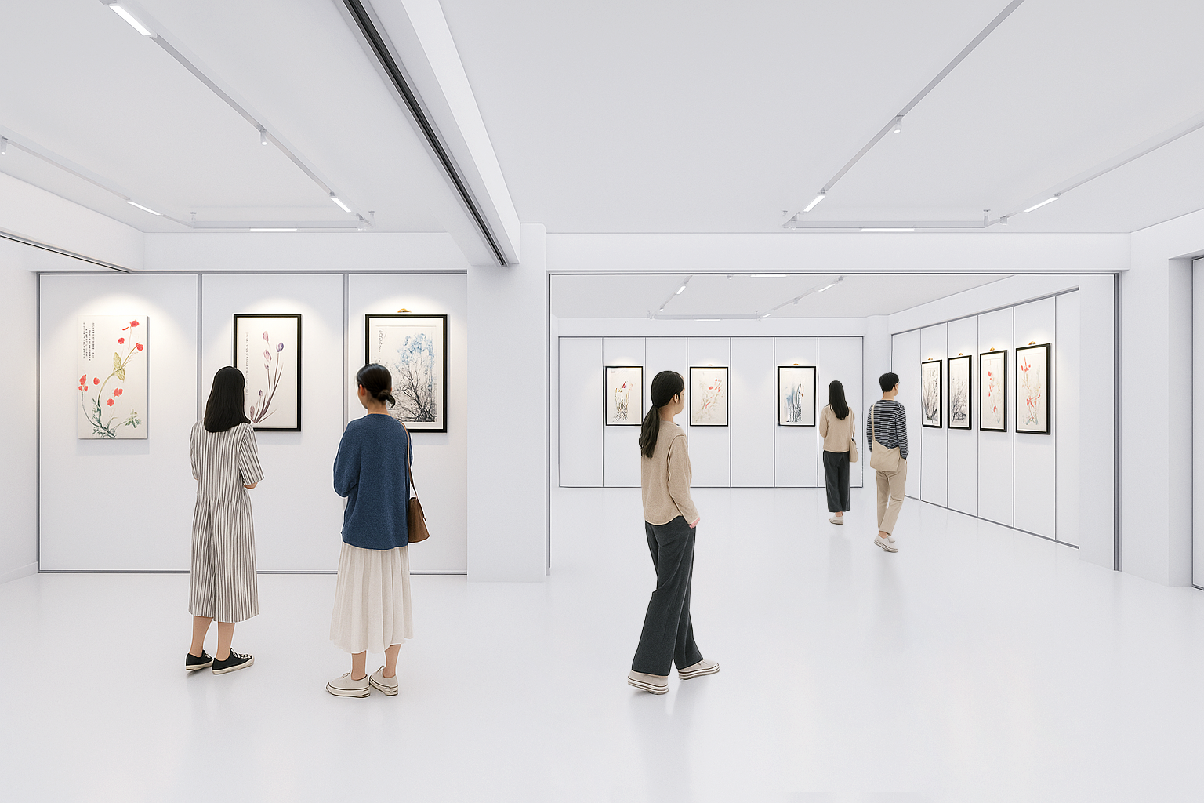
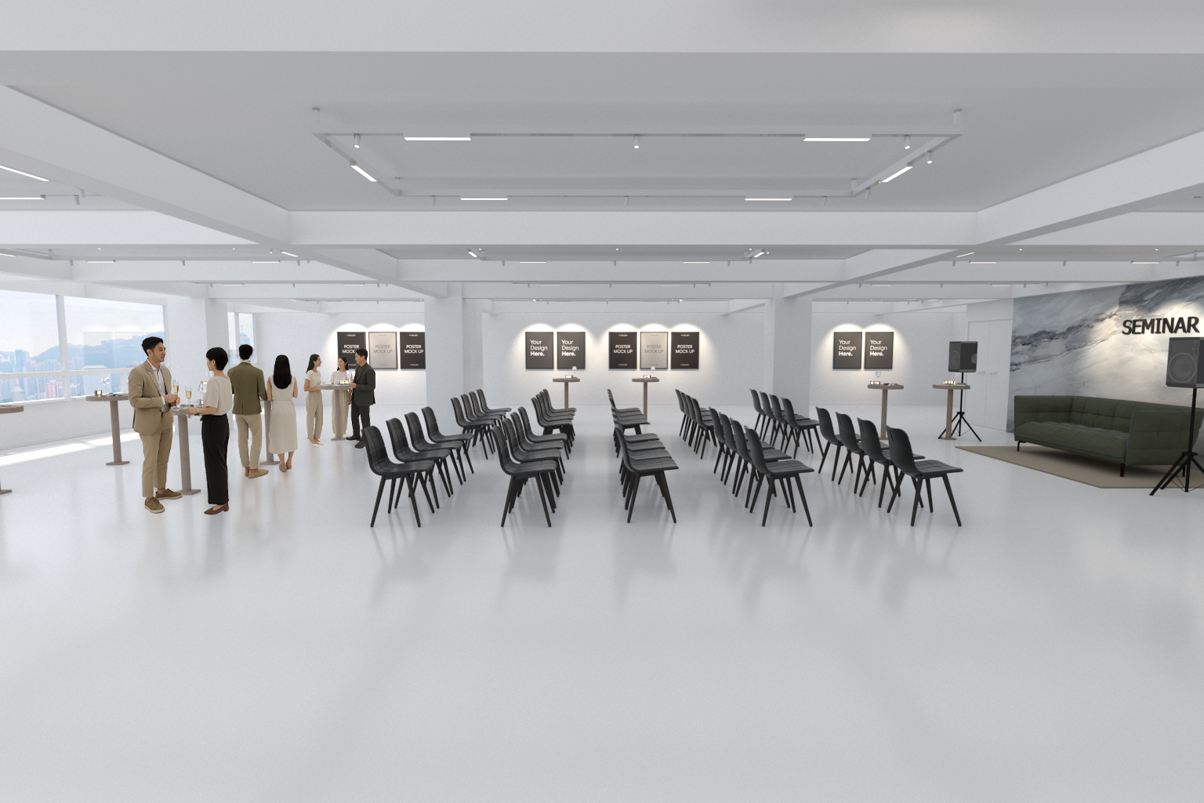
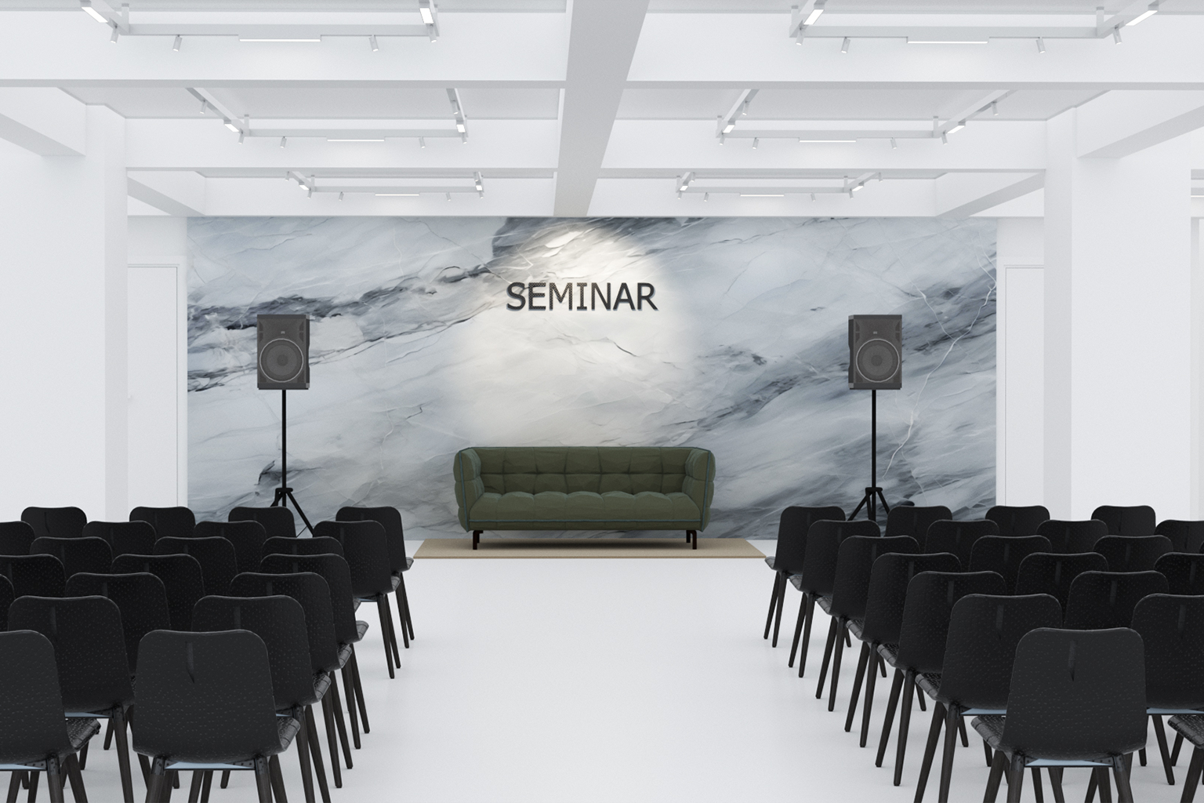
A refined half-gallery without balcony, designed for seminars, workshops, and curated displays. A flexible space that works for both business and culture.
Open floor plan for seating or displays | AV-ready for presentations | Perfect for workshops or lectures
Y’s Space Nook
A cozy corner gallery with balcony and harbour view, perfect for intimate exhibitions, small classes, or private creative sessions.
Balcony with harbour view | Intimate, self-contained space | Designed for private workshops or exclusive previews
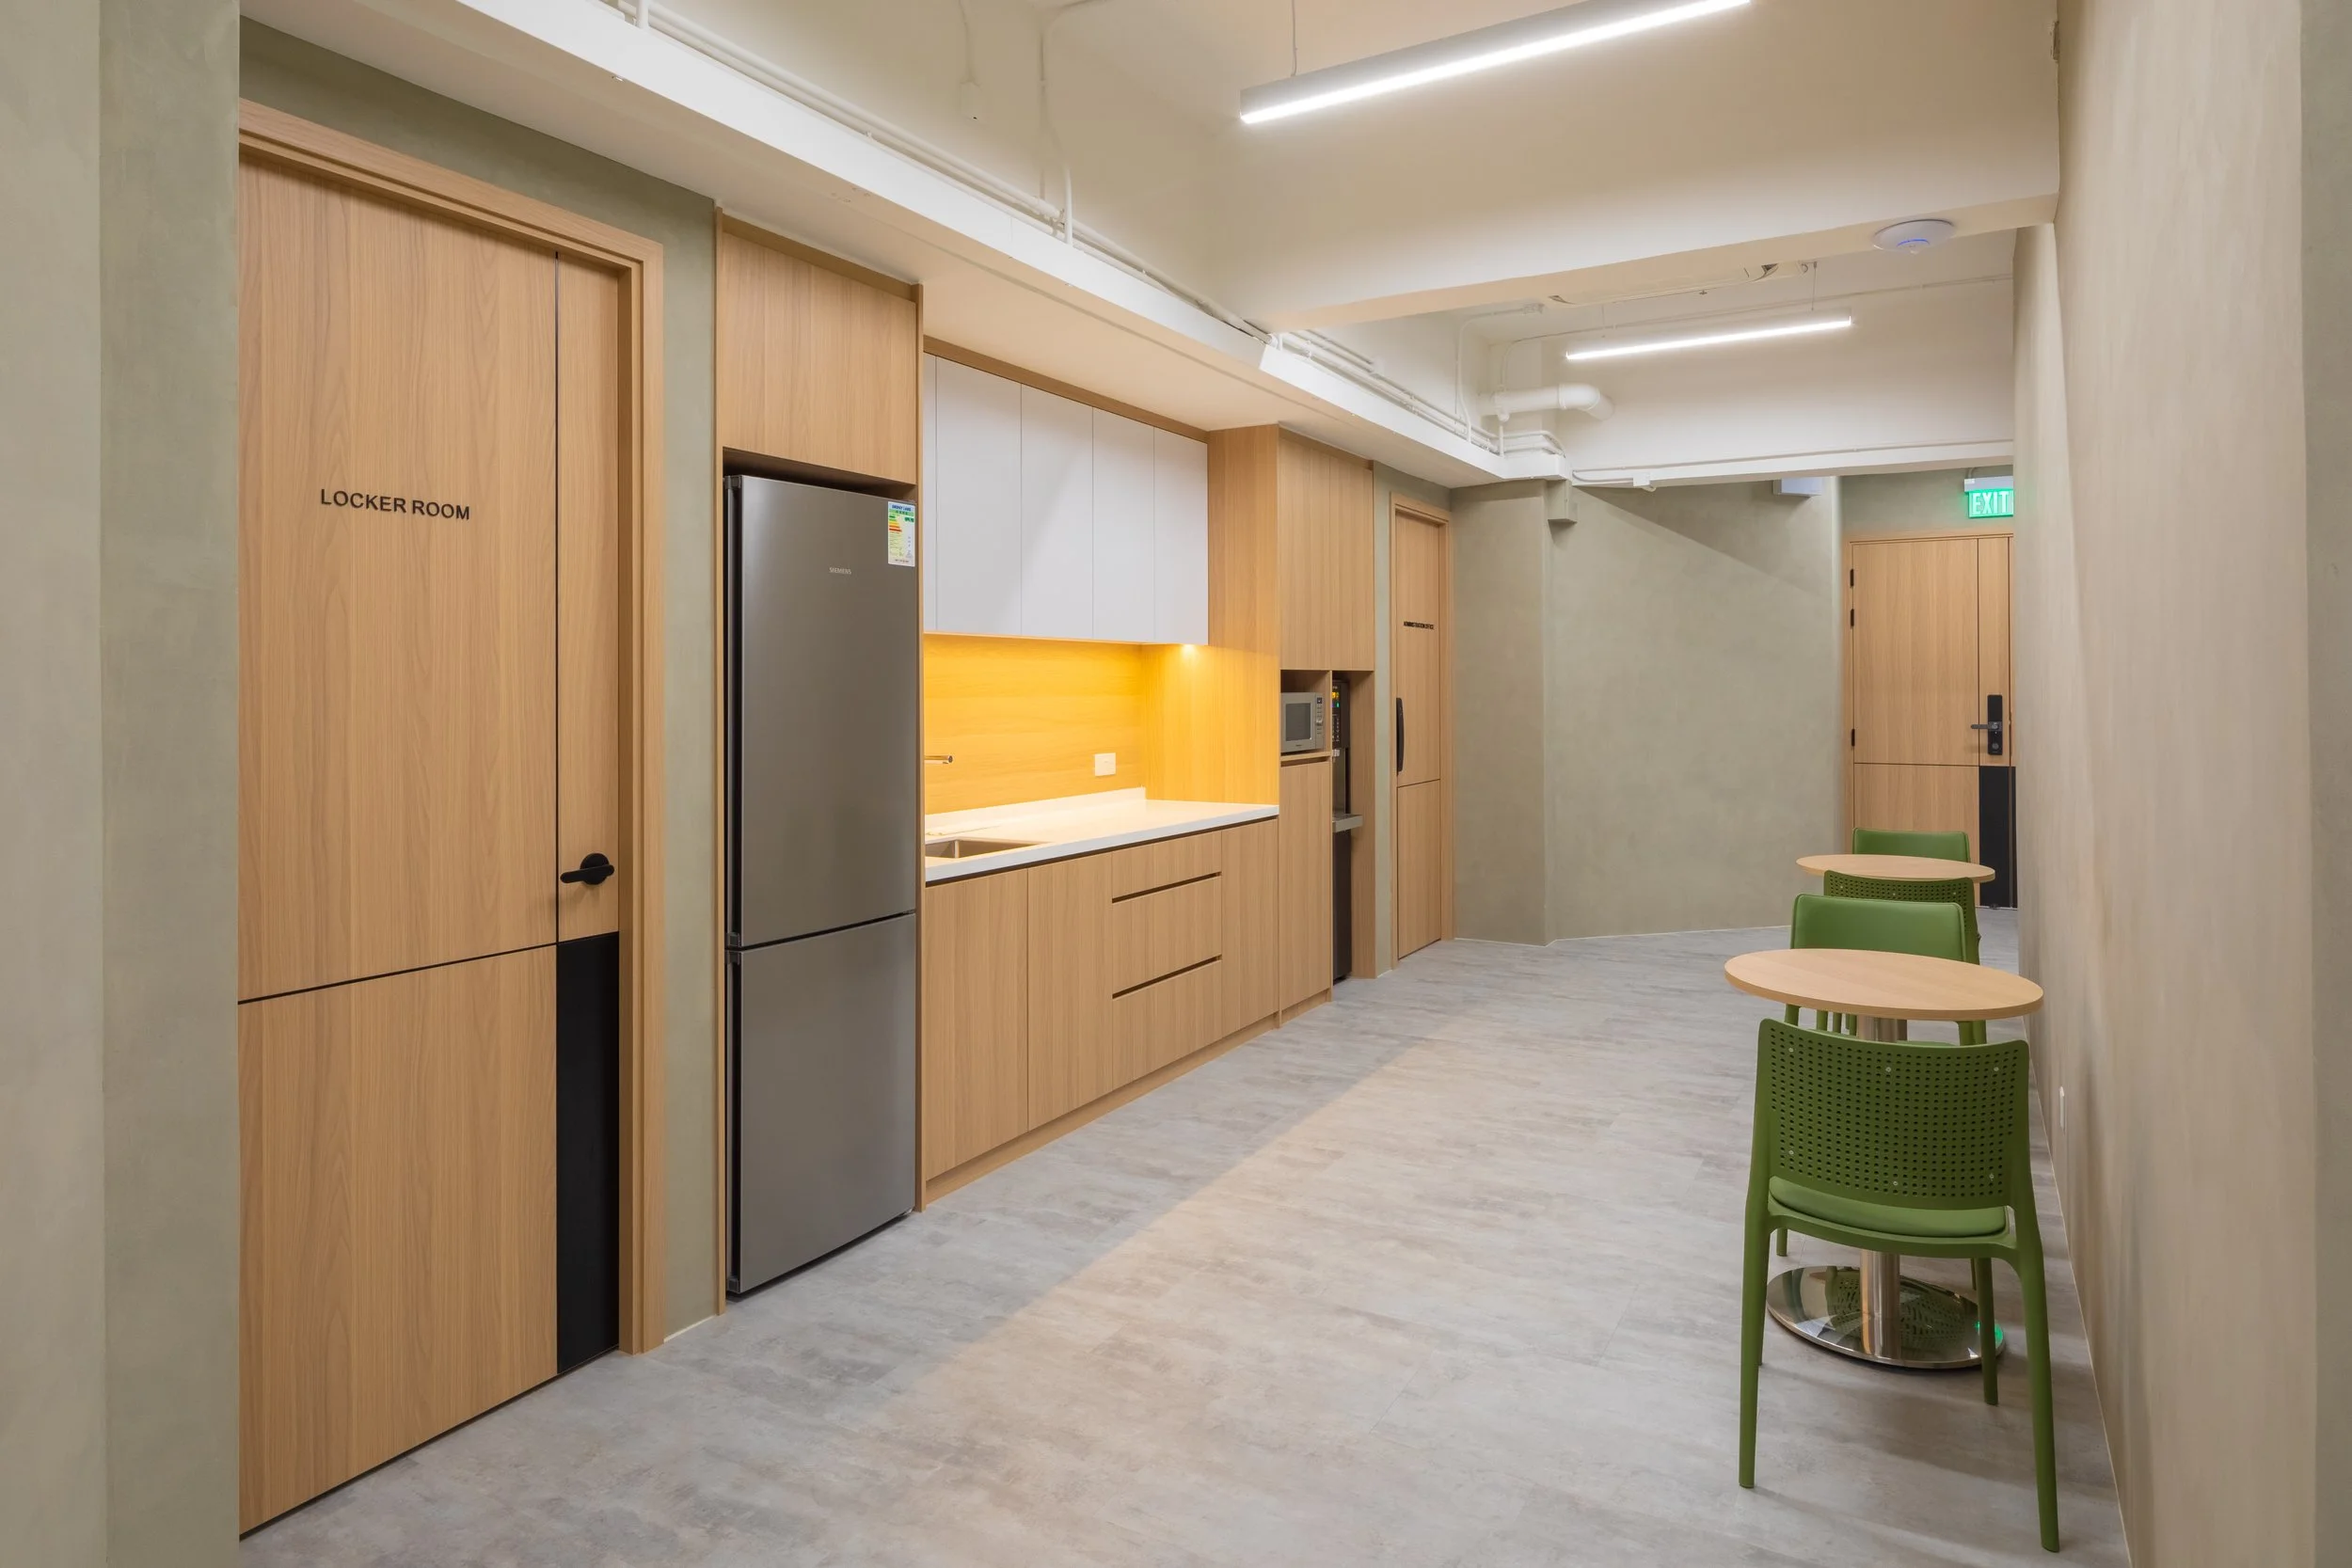
Additional Amenities
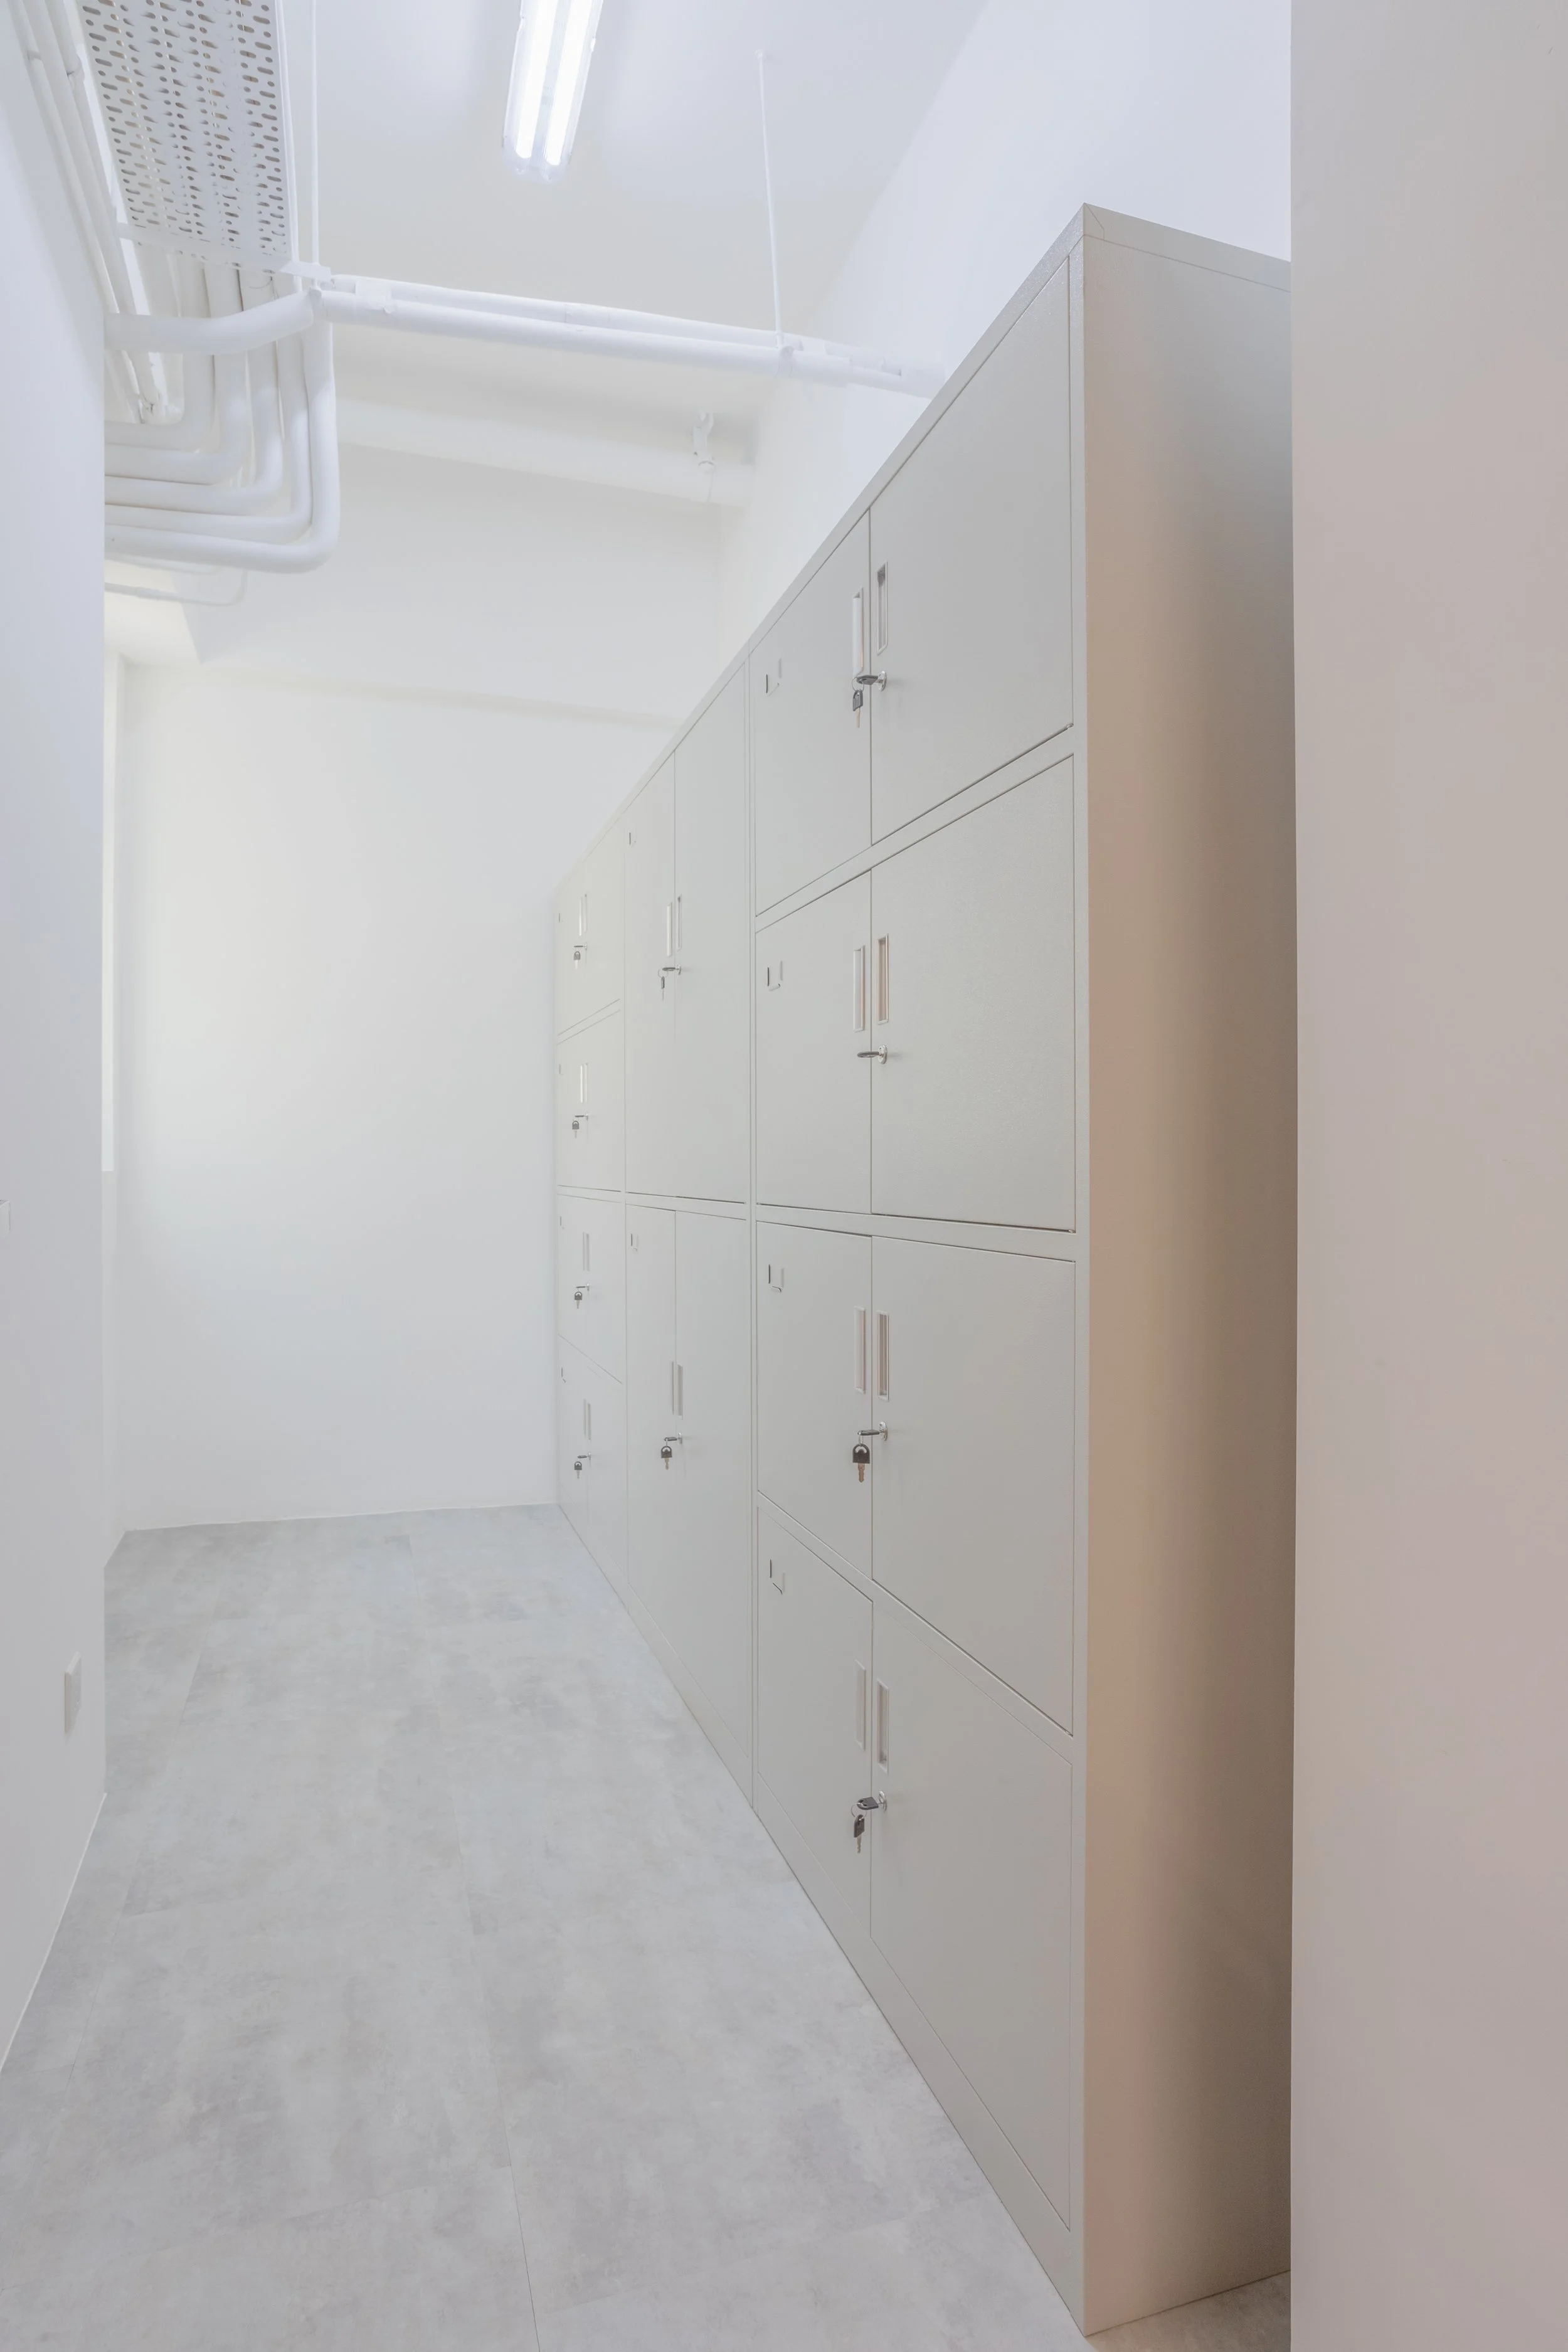
Private BathroomsDedicated Storage for rentals